Historic Villa Schmidheiny – Prestigious Residential and Commercial Property in a Unique Location
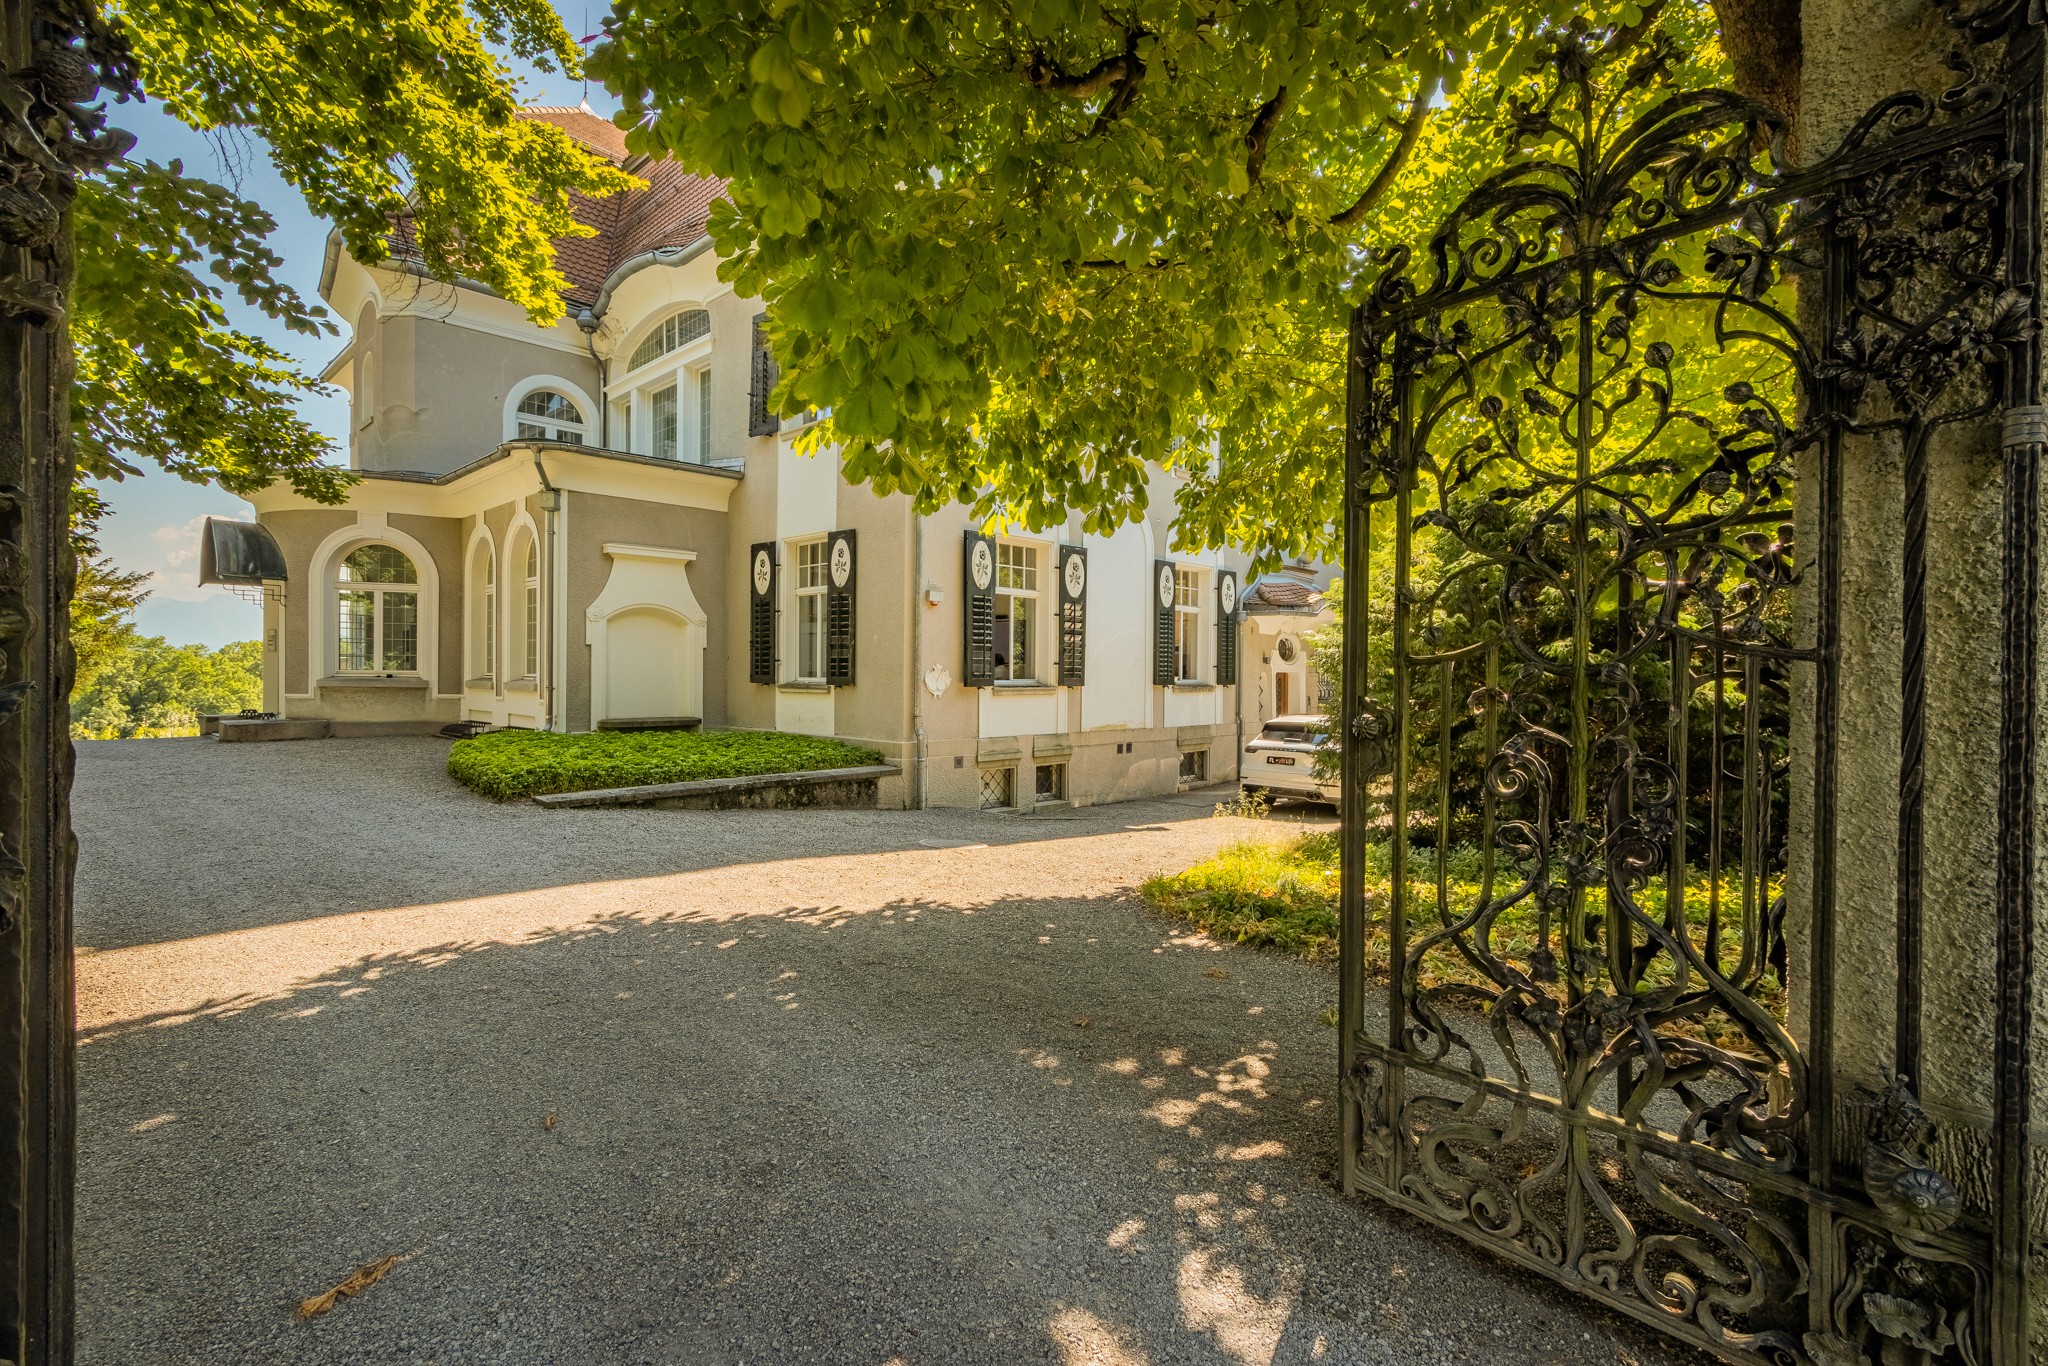
The listed Villa Schmidheiny was built around 1905 as the residence of the renowned Schmidheiny entrepreneurial family. Today, it occupies an elevated position above Heerbrugg, directly adjacent to Schloss Heerbrugg.
Between 2005 and 2007, the property underwent an extensive and sympathetic renovation with an investment of approximately CHF 5.8 million. Historic features were carefully preserved while incorporating the requirements of modern use. Today, the villa offers spacious office and practice premises, two residential units, as well as additional archive, storage and basement areas. The impressive entrance hall, historic staircase and numerous preserved architectural details emphasise the property's distinctive character.
Surrounded by park-like grounds with mature trees and established vines, the elevated setting offers impressive views across the St. Gallen Rhine Valley. The property is currently fully let to four tenants.
The villa enjoys a prominent, elevated location in Balgach, directly adjacent to Schloss Heerbrugg. Despite its peaceful and prestigious setting, the centre of Heerbrugg, with shopping facilities, schools and public transport, is within easy reach. Public transport is approximately 300 metres away, while shopping facilities are around 700 metres from the property. The A13 motorway can be reached within just a few minutes by car, providing excellent connections towards St. Gallen, Zurich and Chur, as well as neighbouring Austria and Germany.
3
Bedroom
2
Bathroom
8'319 m²
1'211 m²
28
Parking space

Highlights
Historic, listed residential and commercial property
Built around 1905
Extensive and sympathetic renovation between 2005 and 2007
Approximately CHF 5.8 million invested in the renovation
Prestigious office, practice and residential spaces
Approx. 11 spacious office rooms
Two residential units of approx. 141 m² and 40 m²
Practice premises with separate access
Historic entrance hall and impressive staircase
Passenger lift from the basement to the mansard floor
Spacious terrace and covered outdoor seating area
Park-like grounds with mature trees and established vines
Numerous outdoor parking spaces
Excellent visibility and advertising potential
Fully let to four tenants
Unique views across the St. Gallen Rhine Valley
Overview


YOUR DREAM PROPERTY AWAITS